
Creating a Home for Living Well, Now and Later
How thoughtful design, personal collections, and aging-in-place features
came together in a light-filled Boulder residence.
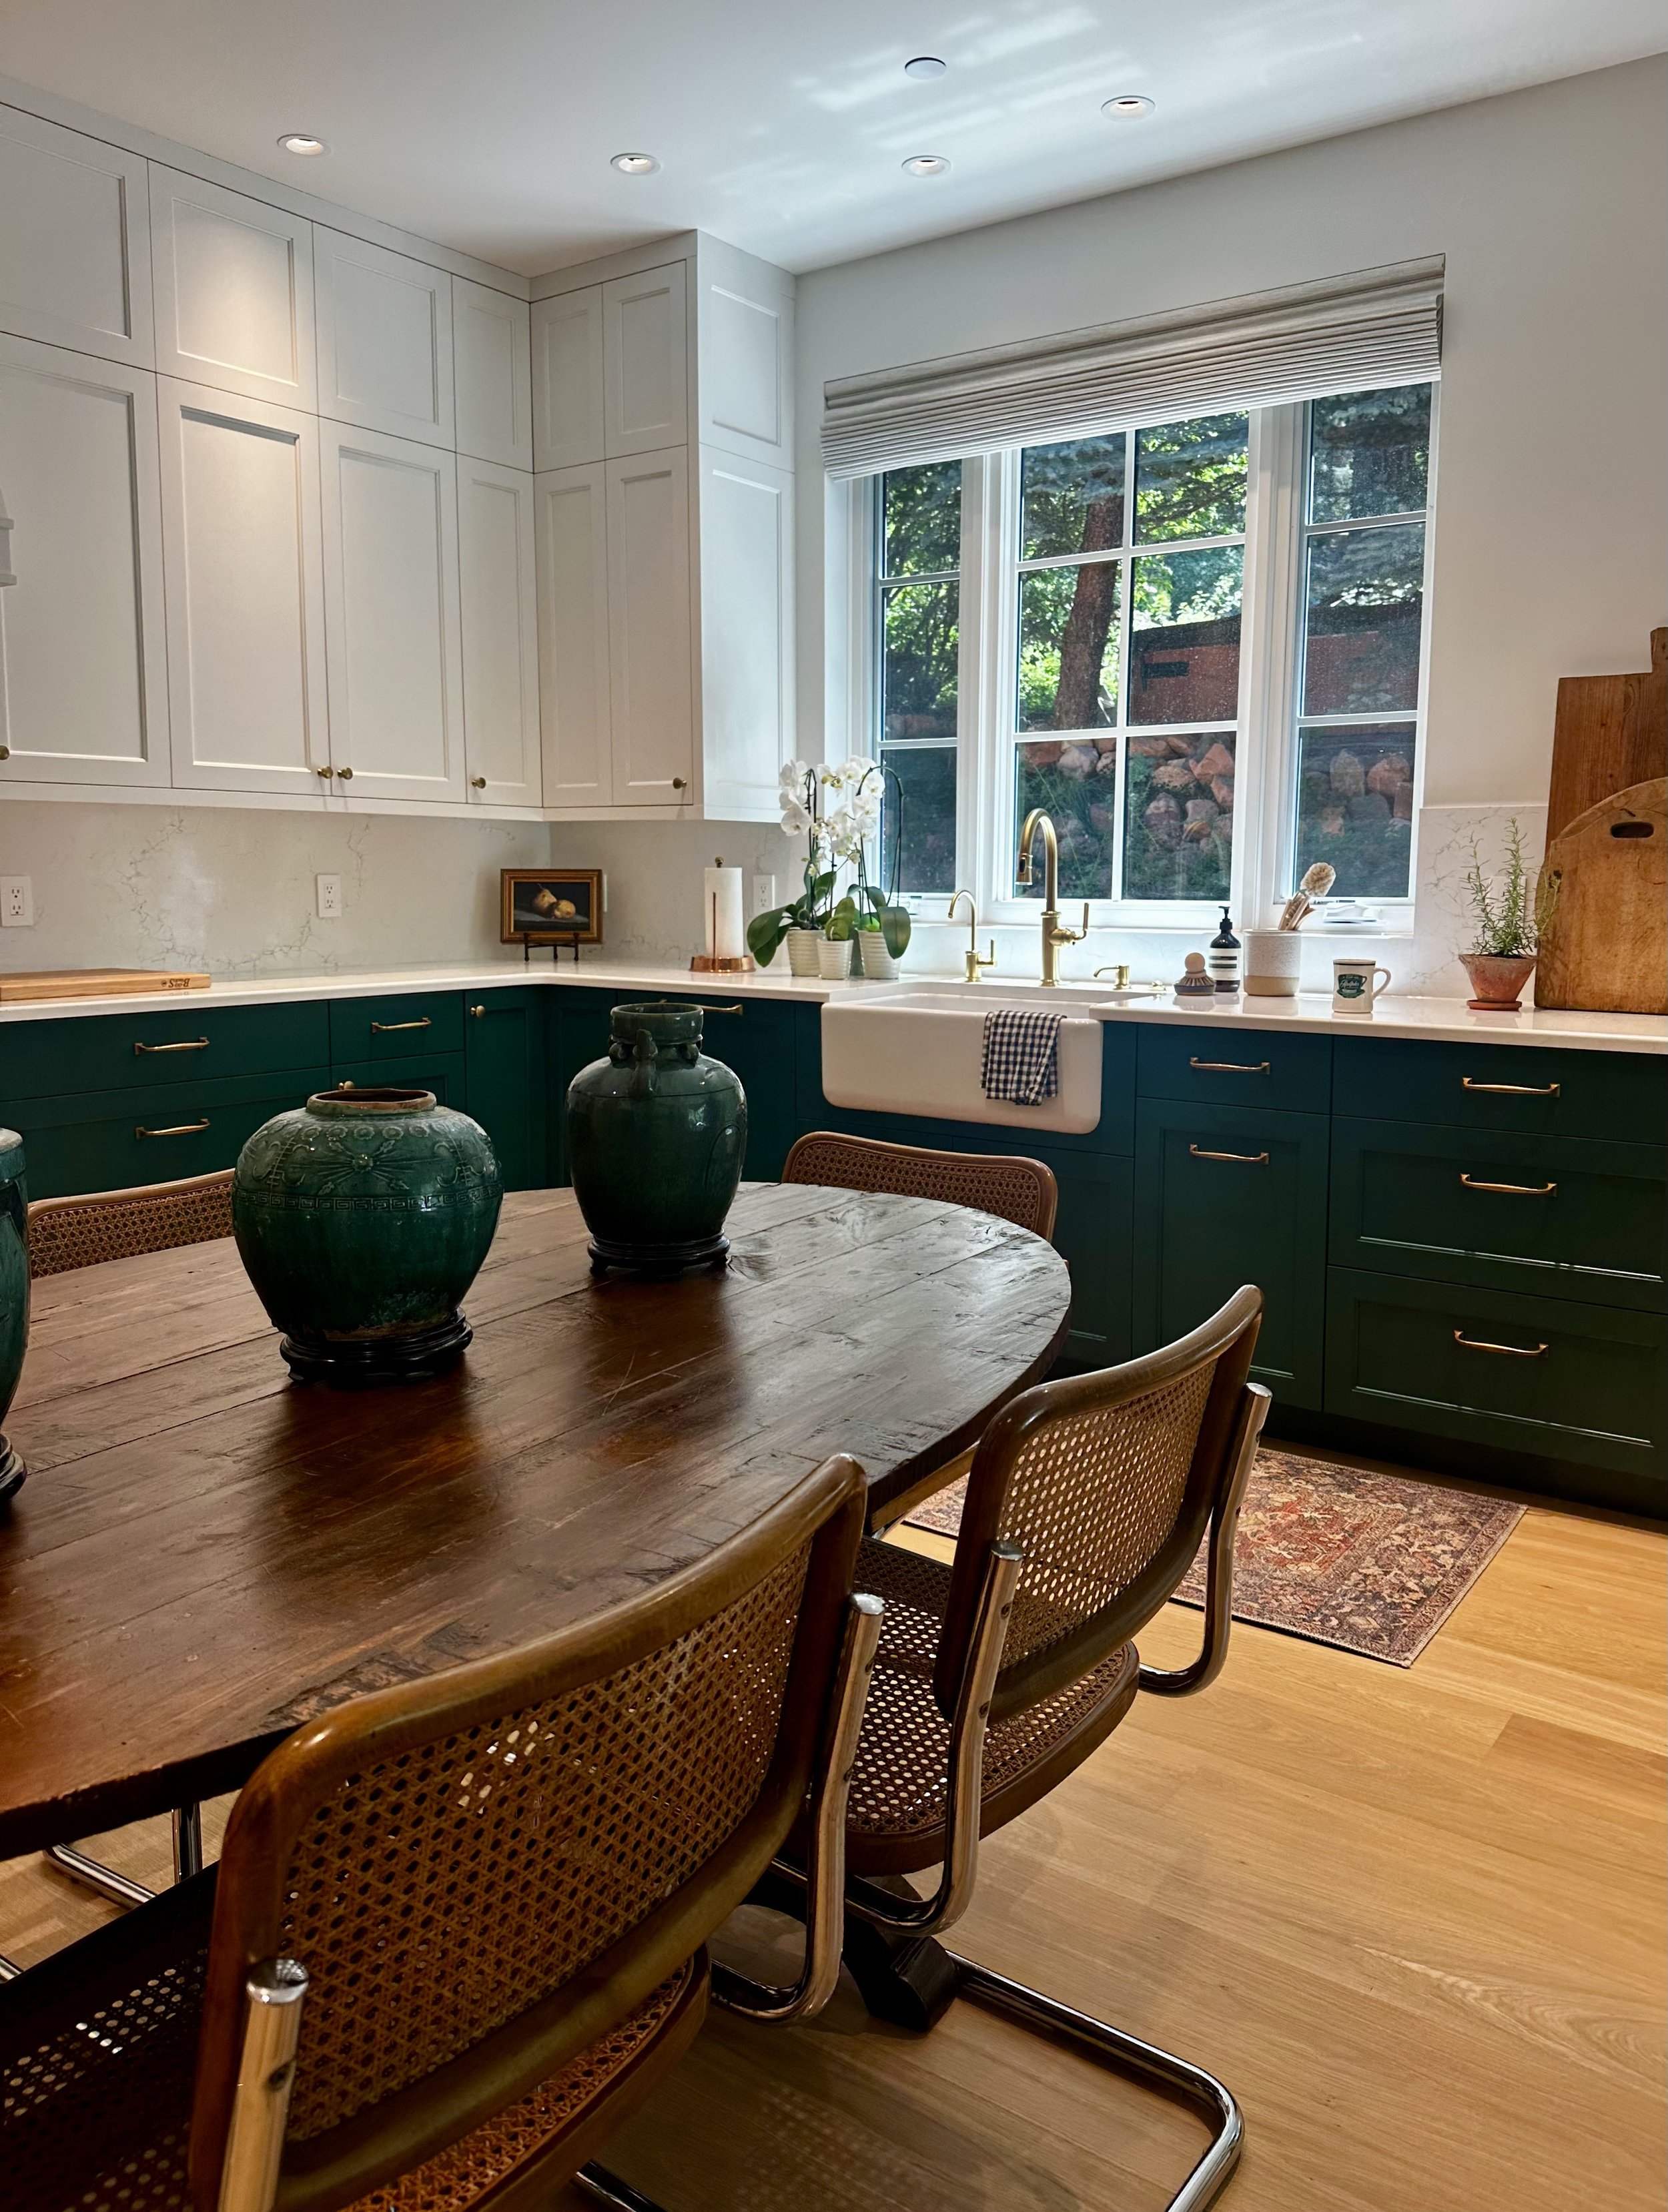
A Kitchen Rooted in Memory
It had been three years since I had set foot on what was once a job site.
But this time, I wasn’t walking onto a construction project. I was walking into a complete home—one that had settled into itself and become deeply personal to the people living there.
When I first started working with these homeowners, they were preparing to tear down the house they had owned and replace it with something that could support them for the rest of their lives.
After living throughout the country and traveling to many parts of the world, they knew that Boulder, Colorado, was where they wanted to put down their final roots. They wanted a home where they could age comfortably, welcome the people they love, display the collections they had gathered over a lifetime, and feel connected to the landscape surrounding them.
Over the next several years, we worked together to create a space filled with light—one that invited the outdoors in and provided a creative backdrop for the distinct visions of both homeowners.
A Transitional Home Filled With Personal History
What I love most about this home is the way we were able to combine the efficiency and performance of new construction with the warmth and individuality of the homeowners’ history.
The home incorporates high ceilings, thoughtful lighting and mechanical systems, an elevator, accessible circulation, ADA-conscious features, and separate spaces designed around each homeowner’s routines.
Yet none of those modern elements make the house feel impersonal.
Antique doors, artwork, books, furniture, collected objects, and travel mementos are woven throughout every room. Each wall and vignette reflects who the homeowners are, where they have been, and how they want to live now.
A pair of antique wooden doors leading to the primary suite became one of the most defining architectural elements in the home. In fact, the height of the main level was designed around those doors so they could feel integral to the architecture—not added as an afterthought.
That is one of the things I find most meaningful about thoughtful design: sometimes the most personal element in the home becomes the element around which everything else is built.
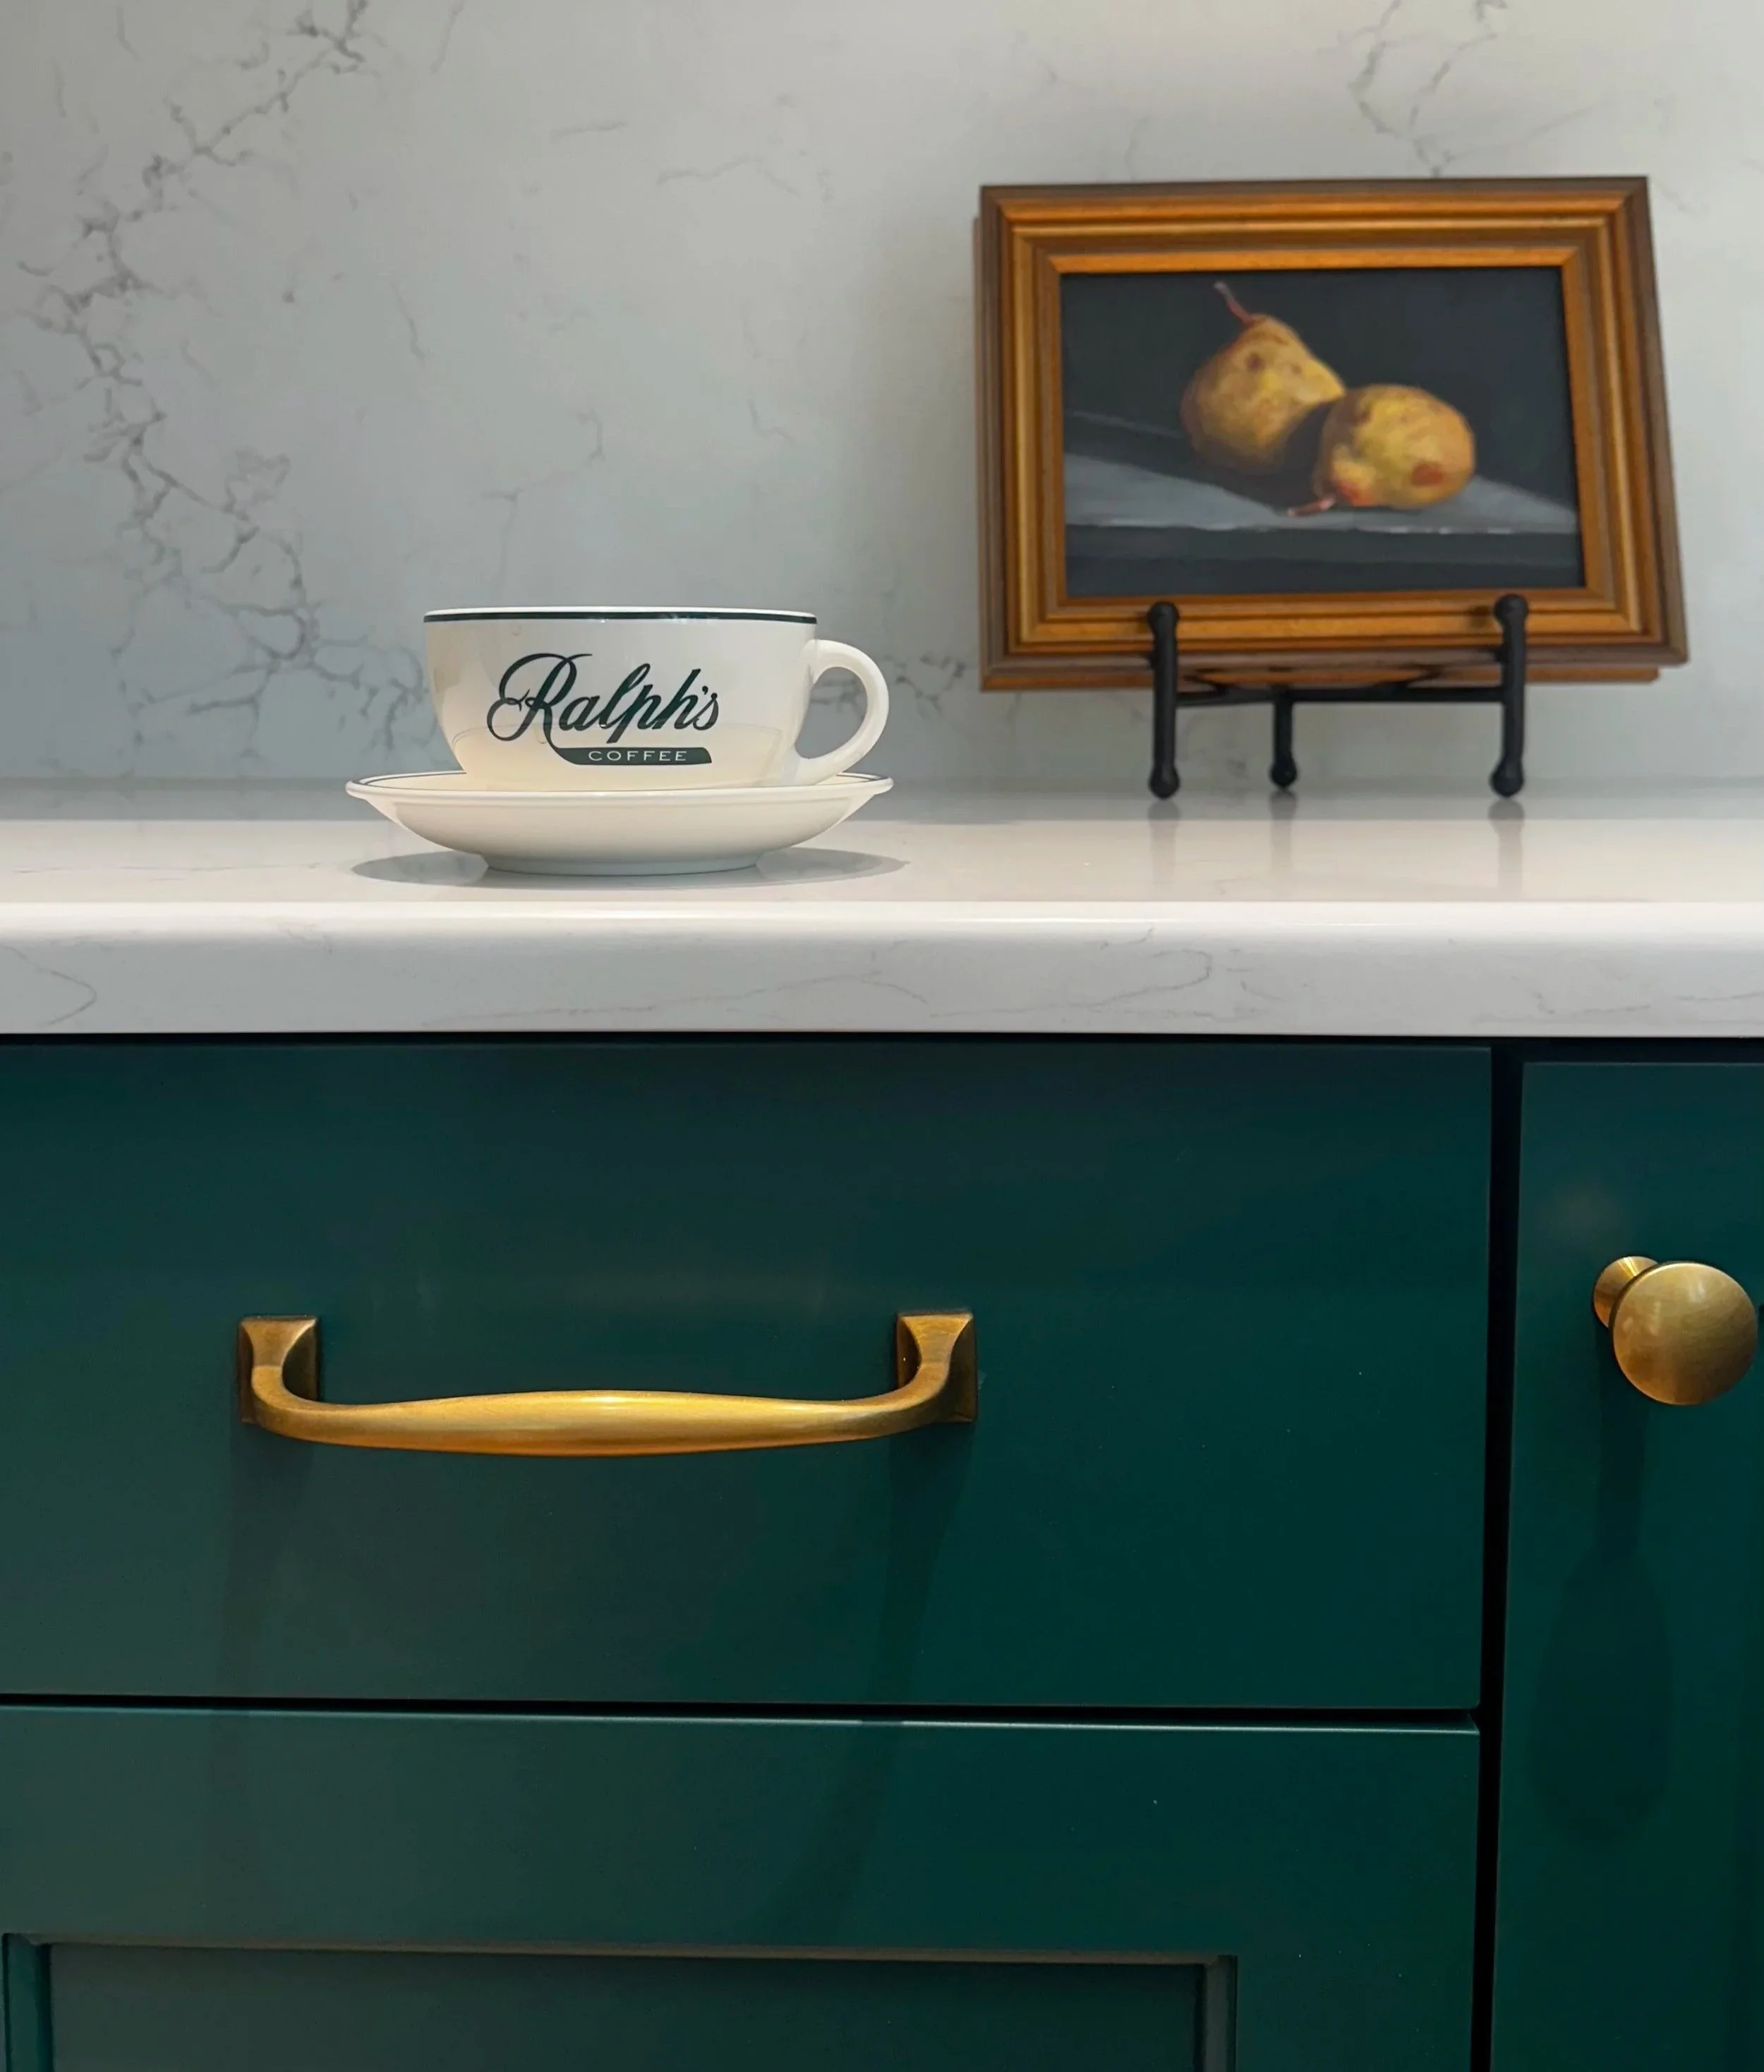
The Cup That Inspired the Kitchen
The kitchen palette began with a very specific memory.
I will never forget the day the homeowner, said to me, “We’re designing the Ralph Lauren kitchen. Let me show you my mug.”
She quickly brought out the branded mugs and teacups she had collected after visiting Ralph’s Coffee on Madison Avenue in New York City. Her travels to Paris and other destinations had added to her collection of mugs, objects, and ephemera, and she had a vision for how those memories could come to life in her own home.
Rather than copying a restaurant or showroom, we focused on recreating the feeling she remembered—the sense of warmth, character, elegance, and familiarity she had experienced when visiting the café for the first time.
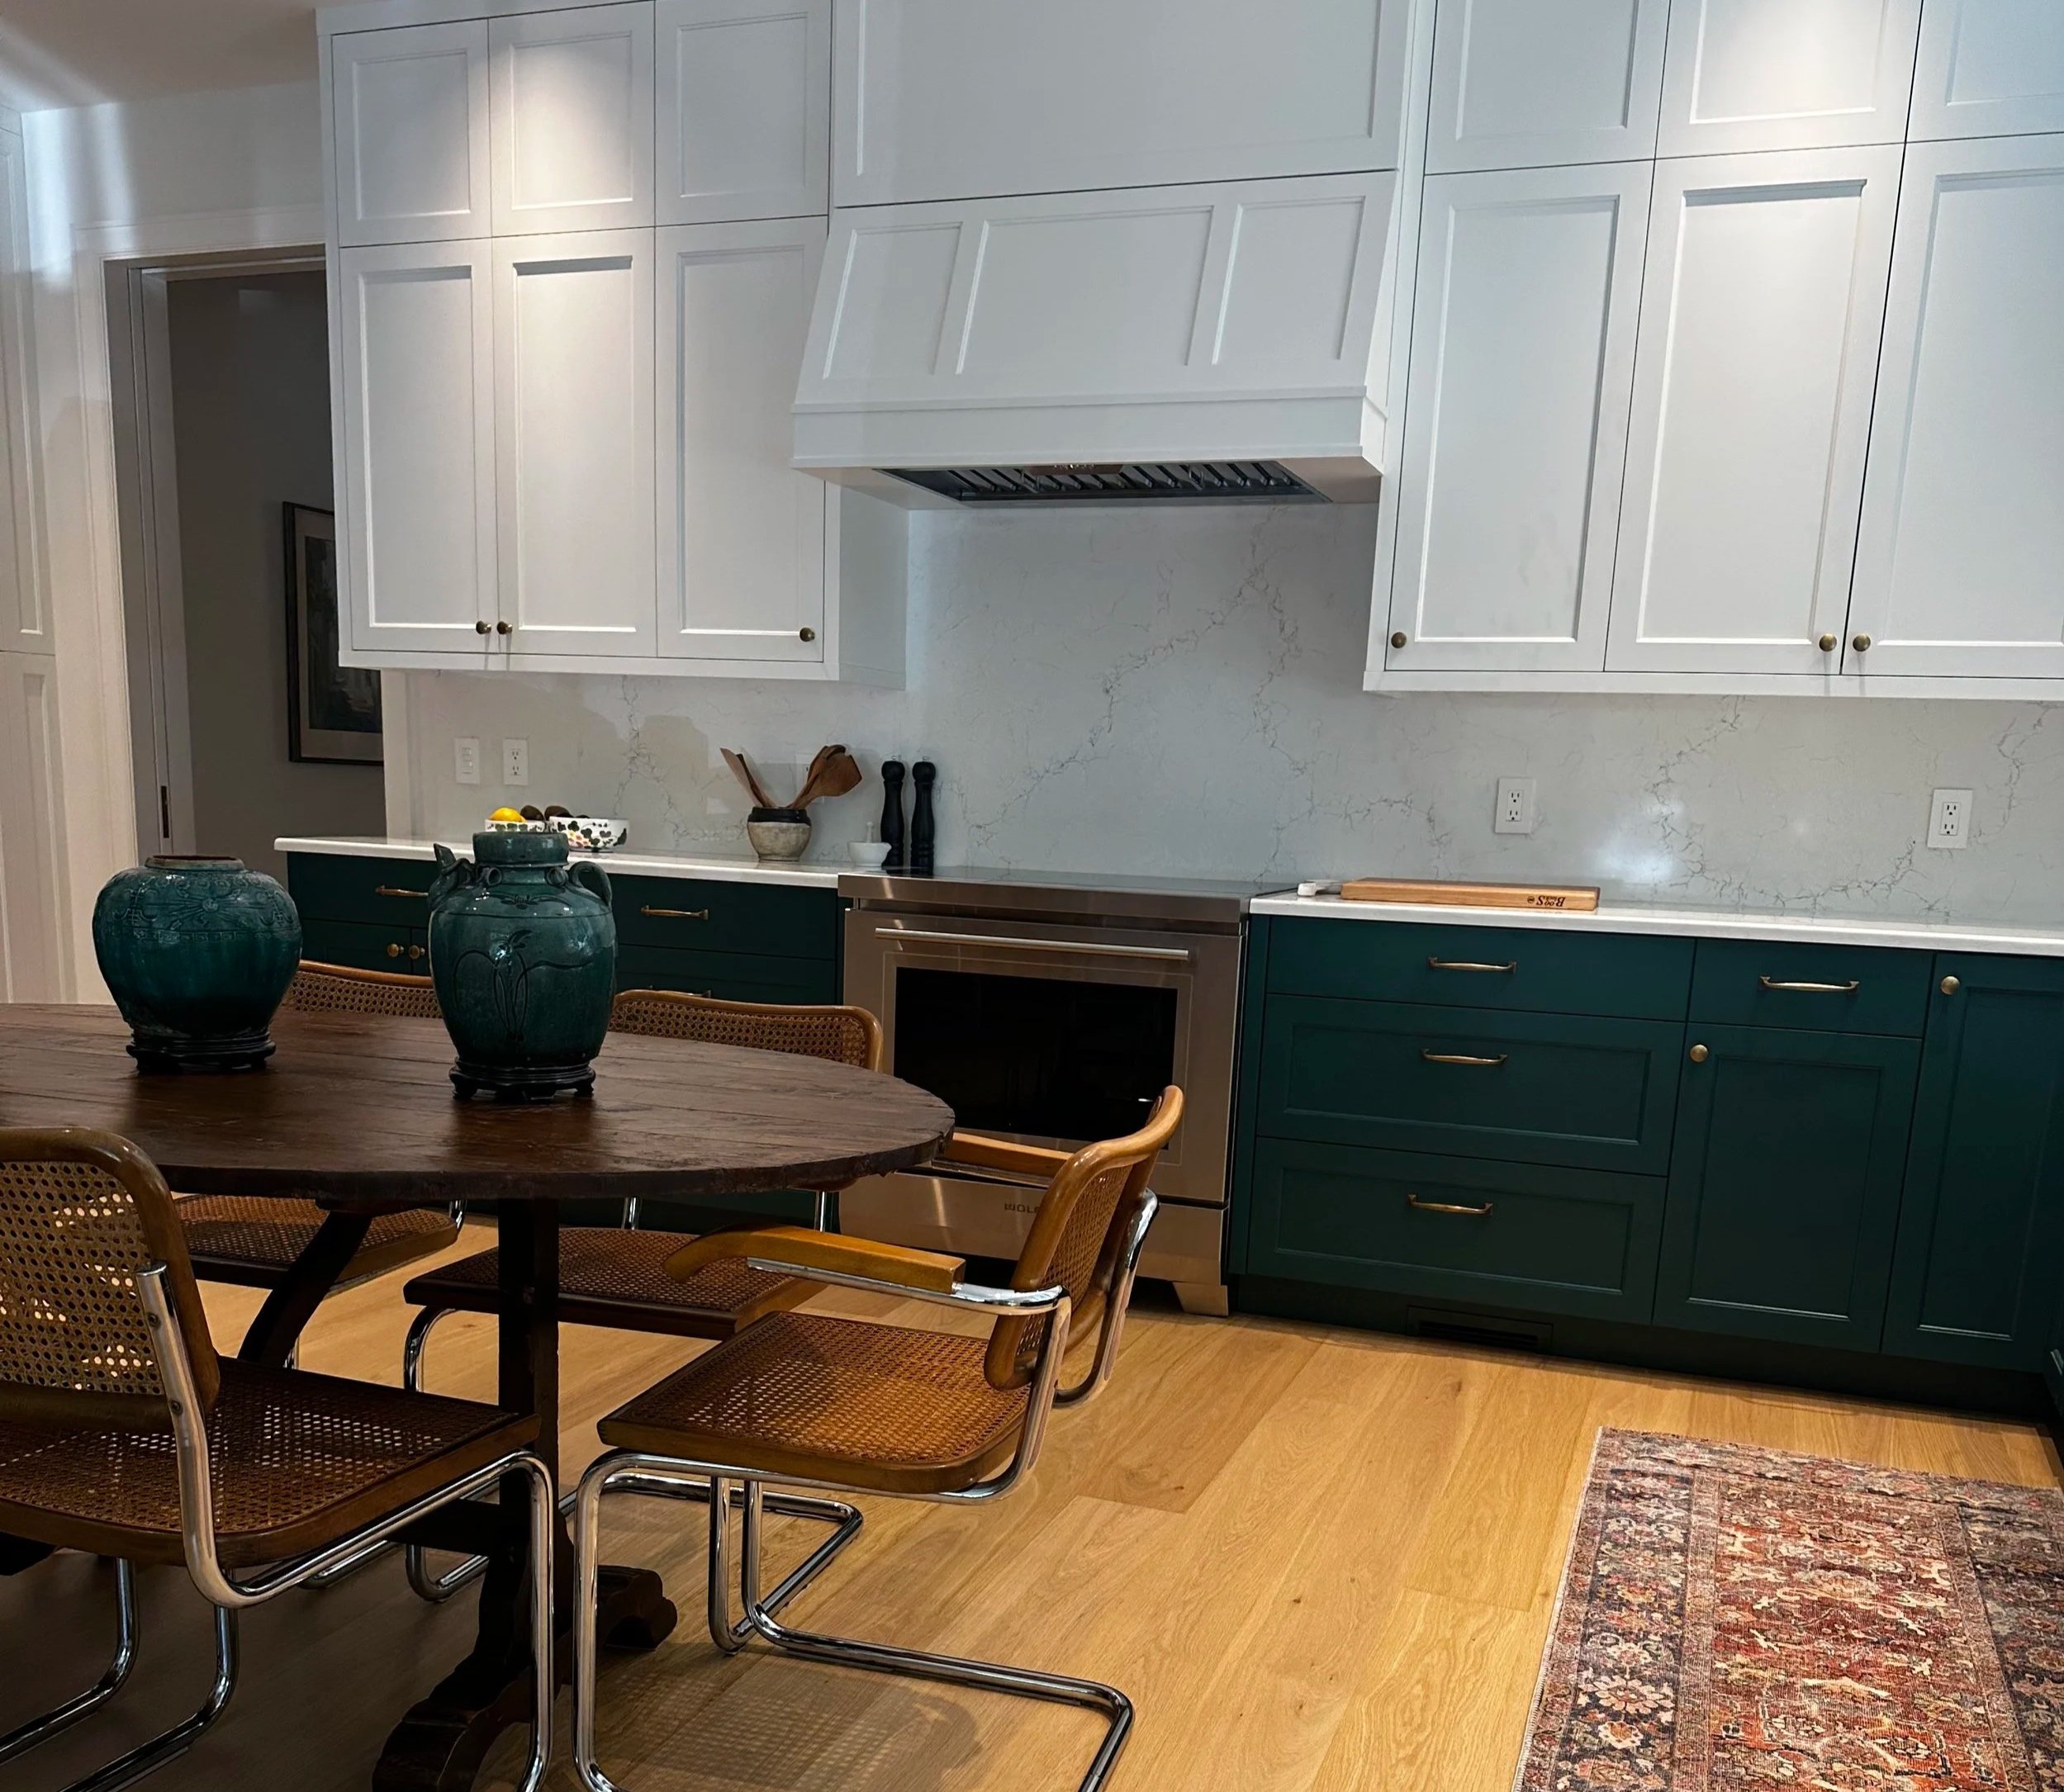
Aged brass hardware became a common thread throughout the home, layered with white oak floors and a combination of white painted cabinetry and the signature deep green cabinetry inspired by Ralph Lauren’s palette.
The result feels classic and collected rather than themed. It is a kitchen rooted in a personal story.
A Flexible Space for Gathering
Instead of centering the kitchen around a large island and oversized chandelier, we used a movable heirloom table.
The table can serve as the center of daily life, dining, and conversation, but it can also be moved aside when the homeowners host larger gatherings—opening the room for dinner parties, movement, and even dancing.
That flexibility allows the home to change depending on the moment.
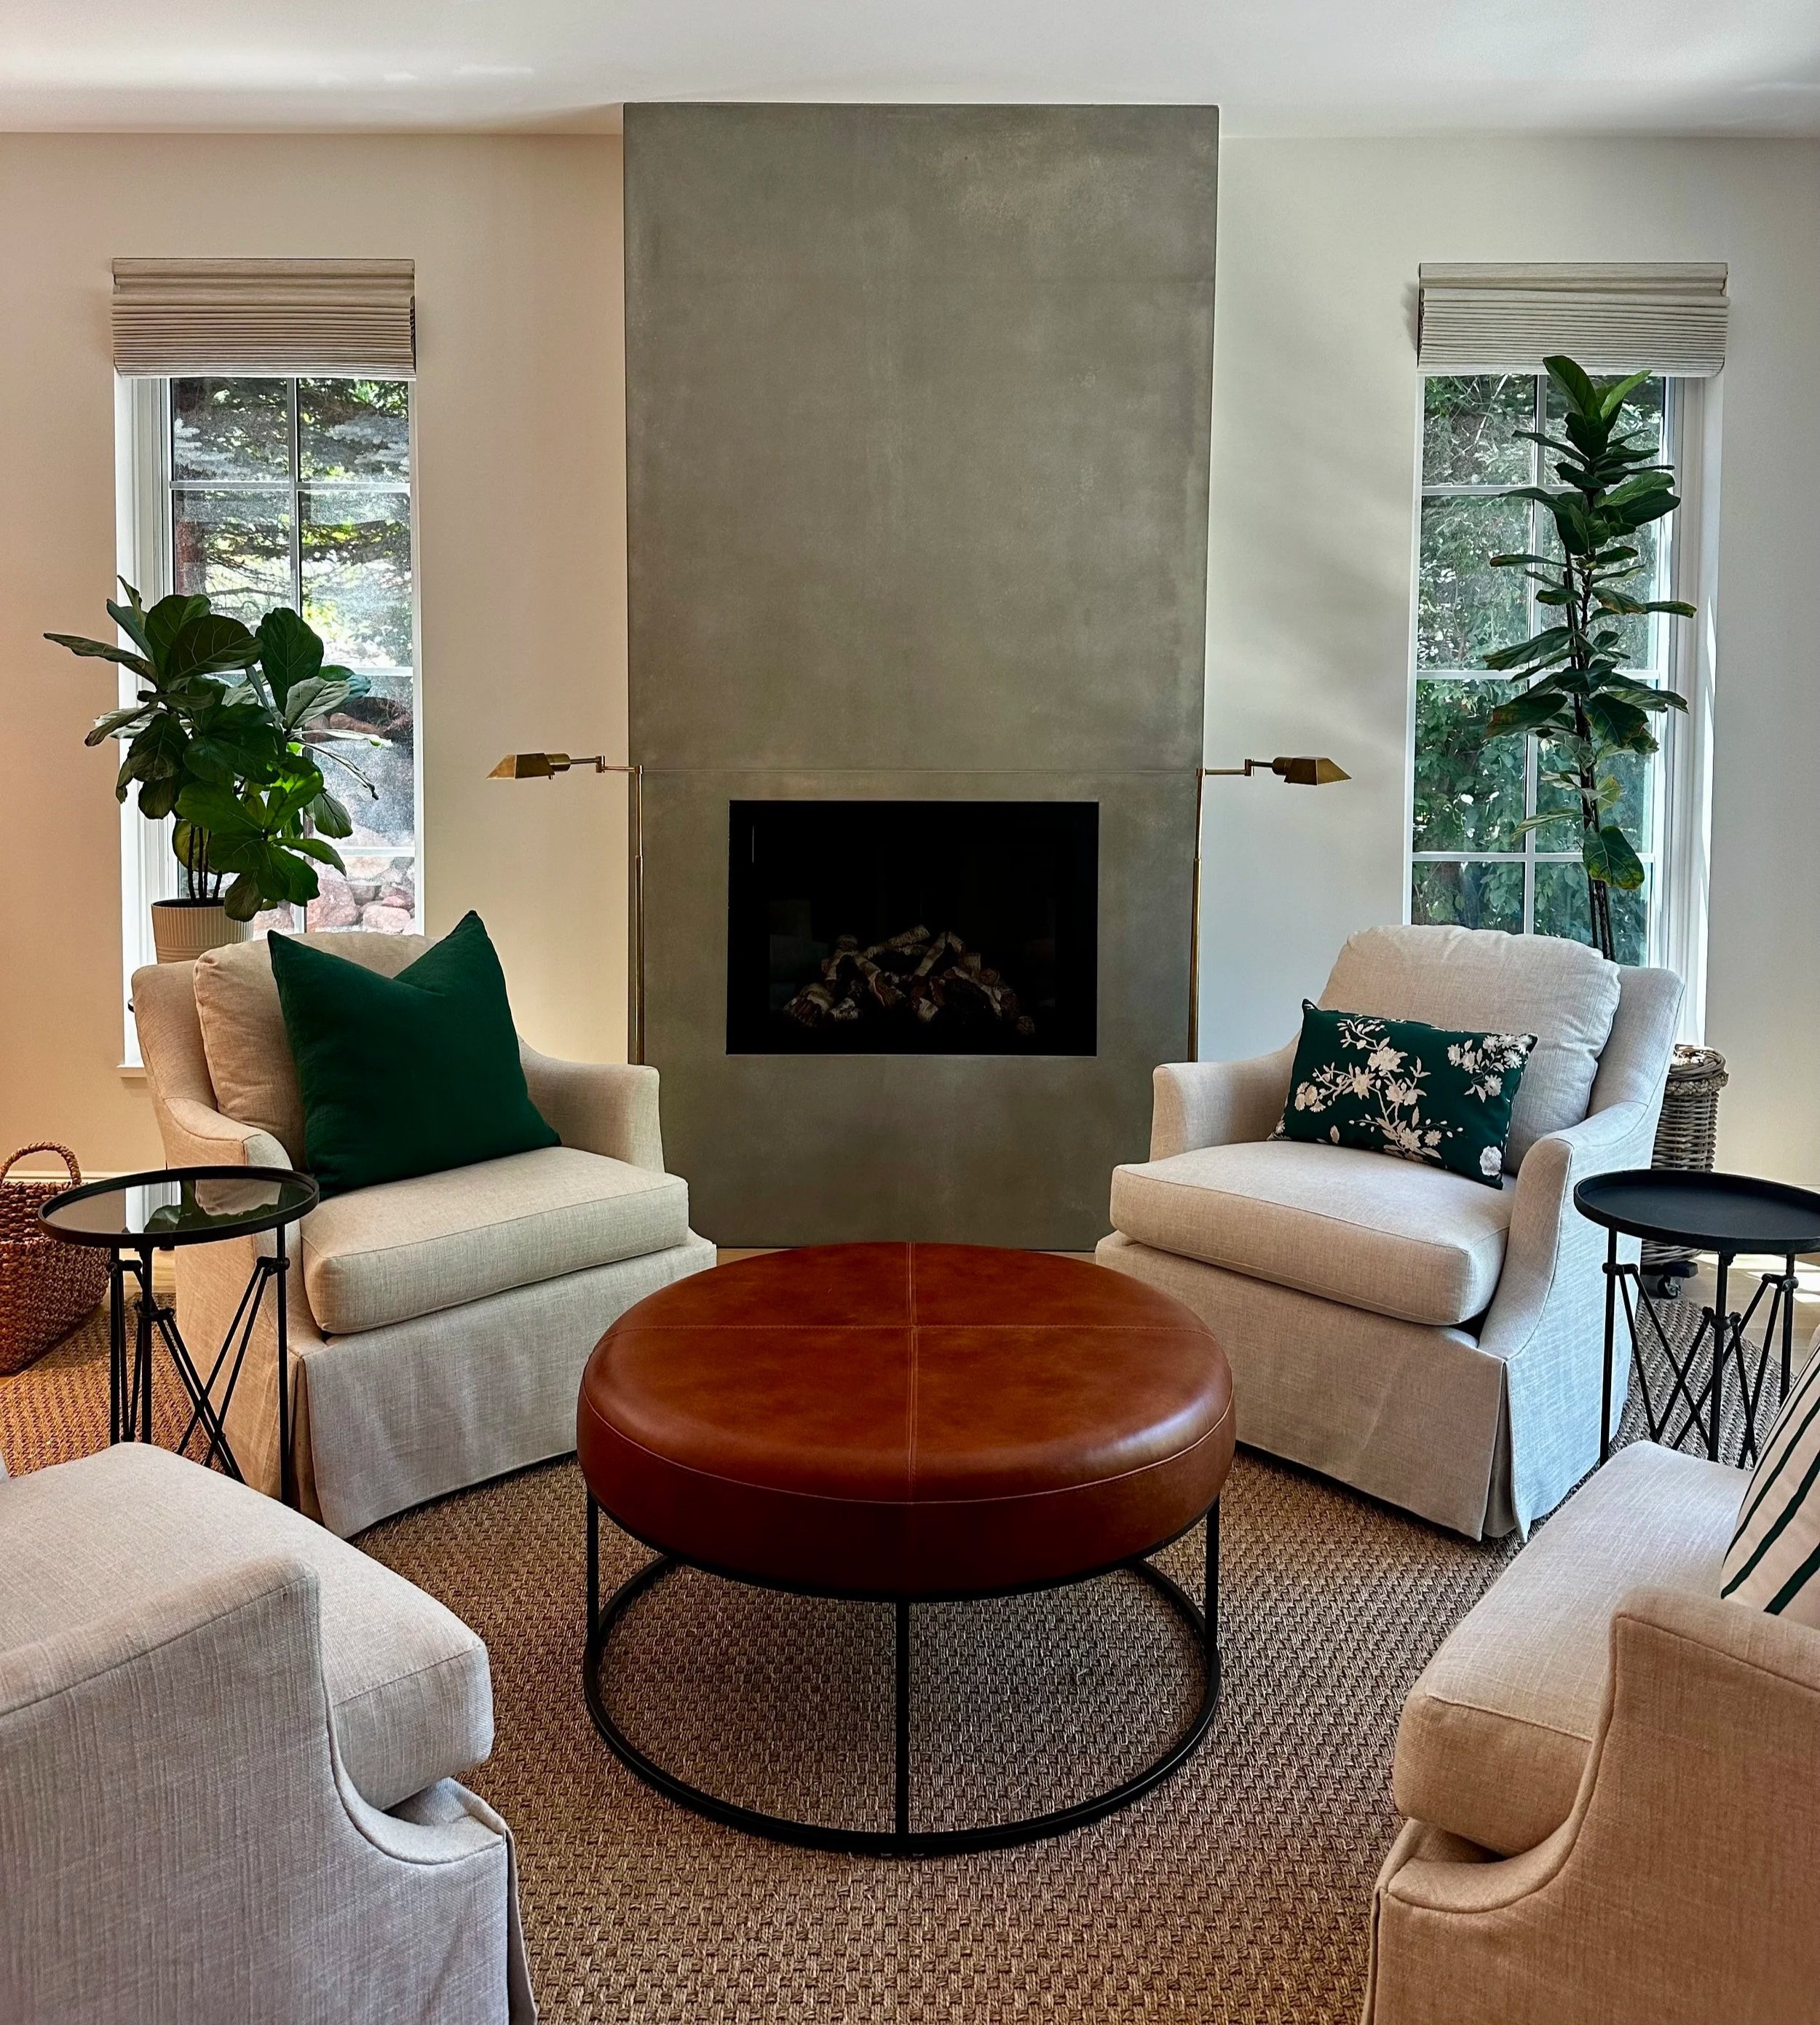
Nearby, swivel chairs positioned around the fireplace create another place for conversation and quiet afternoons. From those chairs, views of the trees and surrounding mountains appear through the home’s many windows, allowing the landscape to become part of the interior experience.
Designed for Dining—and Dancing
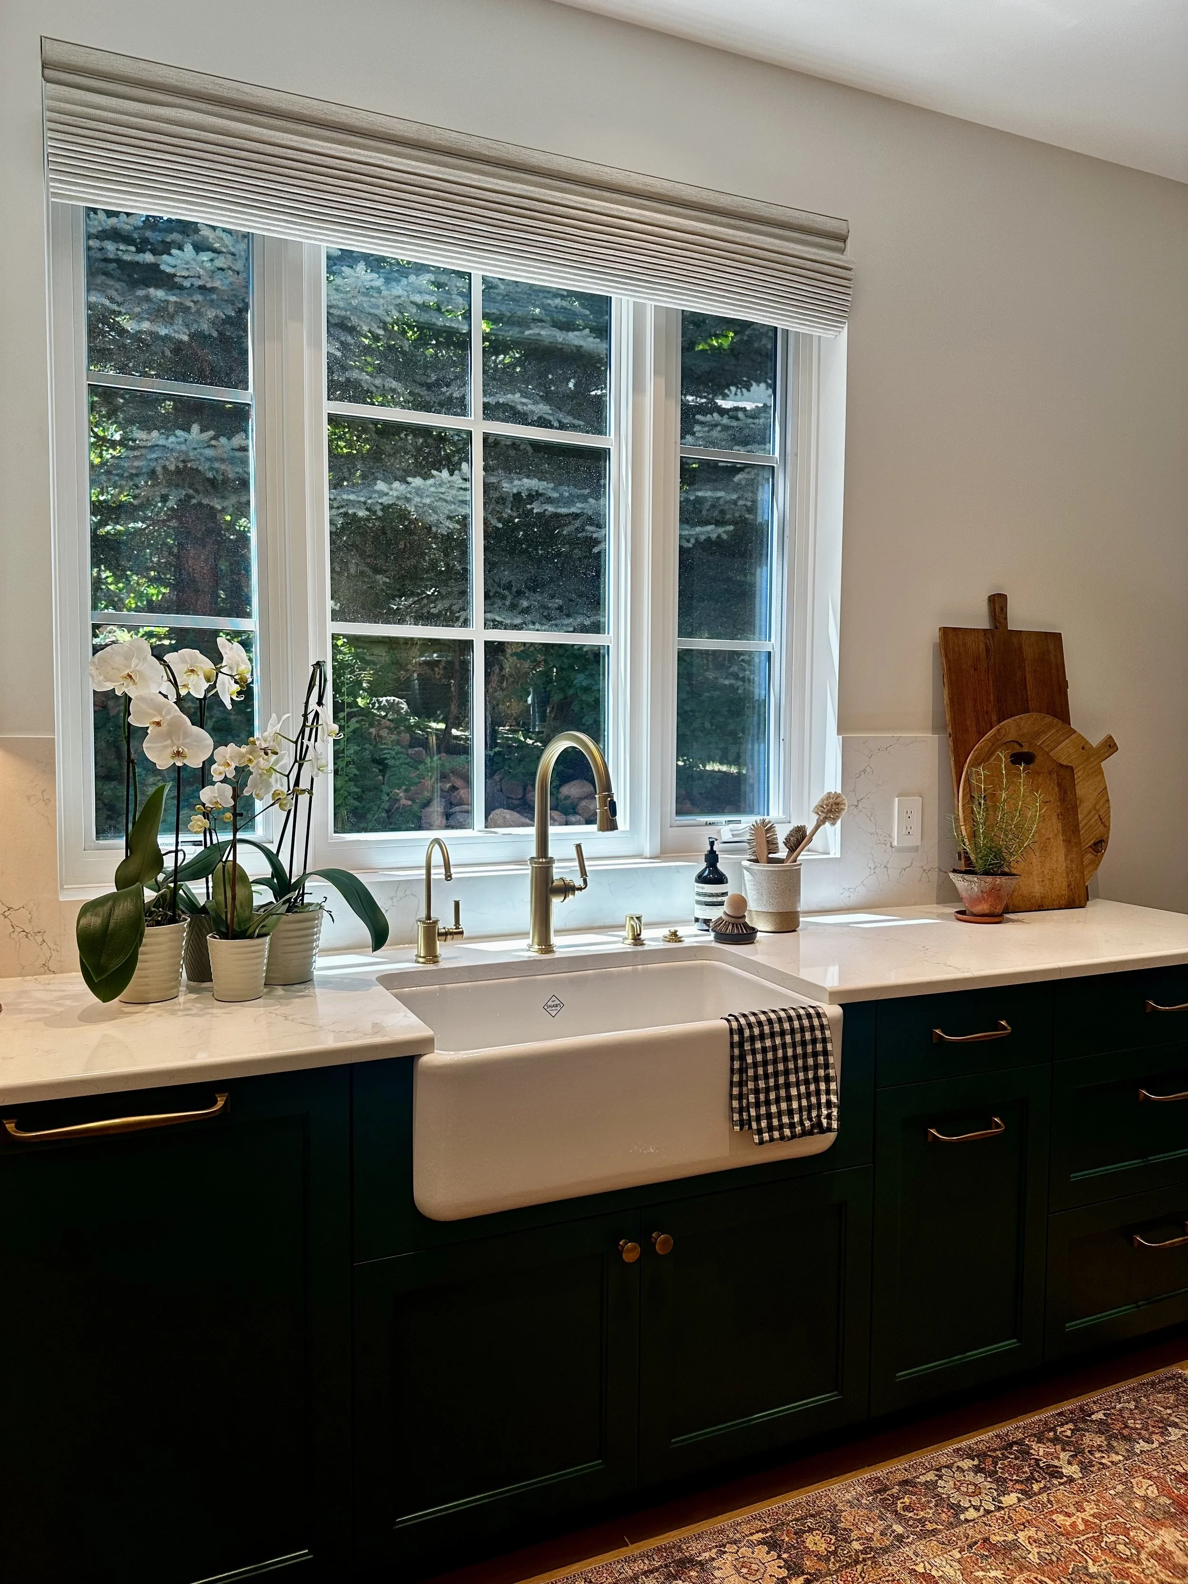
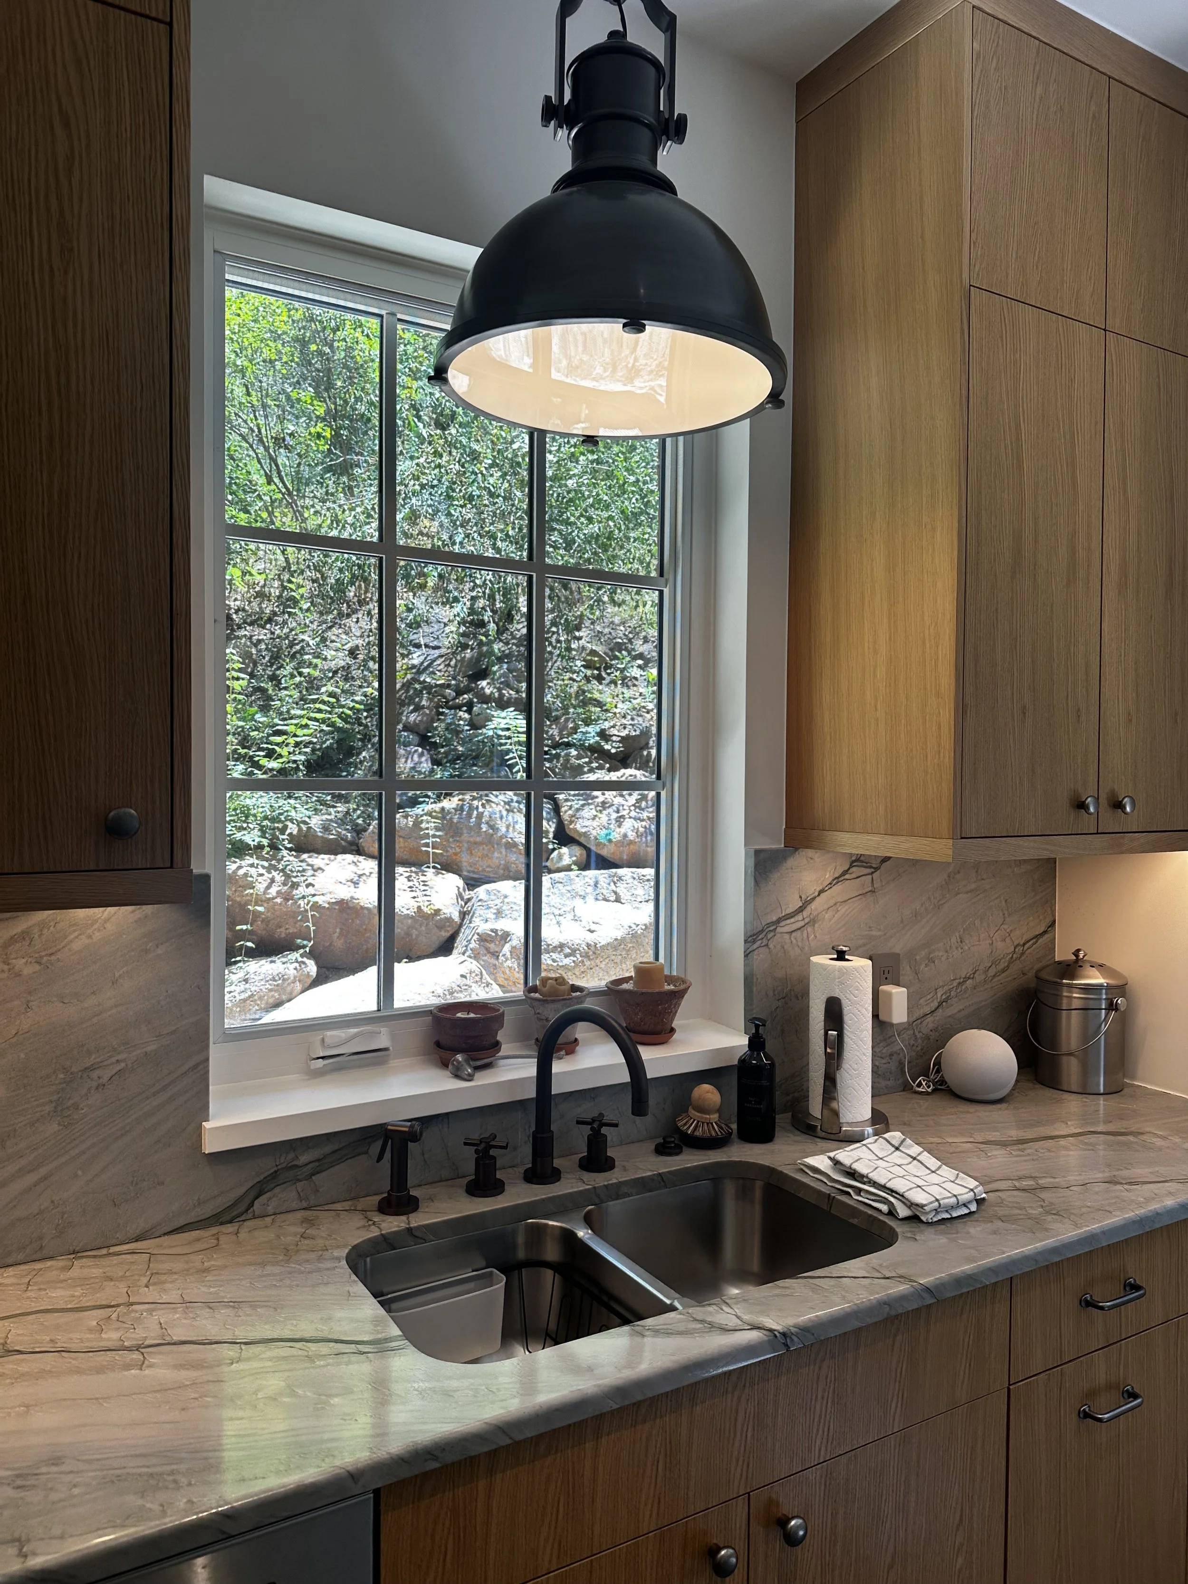
A Garden View from the Kitchen Sink
The Scullery: A True Marriage Saver
One of my favorite features in the home—and what I jokingly call a marriage saver—is the scullery. Anchored with quartzite countertops and natural slate flooring this space sets the stage for the garden beyond.
This elevated combination of butler’s pantry, laundry area, coffee station, and working kitchen is primarily her husband’s domain. It provides a place to make coffee, prepare food, manage laundry, or create a little mess without disrupting the main kitchen.
Meanwhile, the front kitchen can remain calm and pristine, ready for guests to arrive at almost any moment.
The elevator is also strategically located within the scullery and travels to all three levels of the home, allowing the homeowners to move comfortably through the house as their needs change over time.
The space demonstrates that aging-in-place design does not need to feel clinical. When integrated carefully, accessibility can simply feel like thoughtful, intuitive living.
Designing for Comfort, Beauty, and Longevity
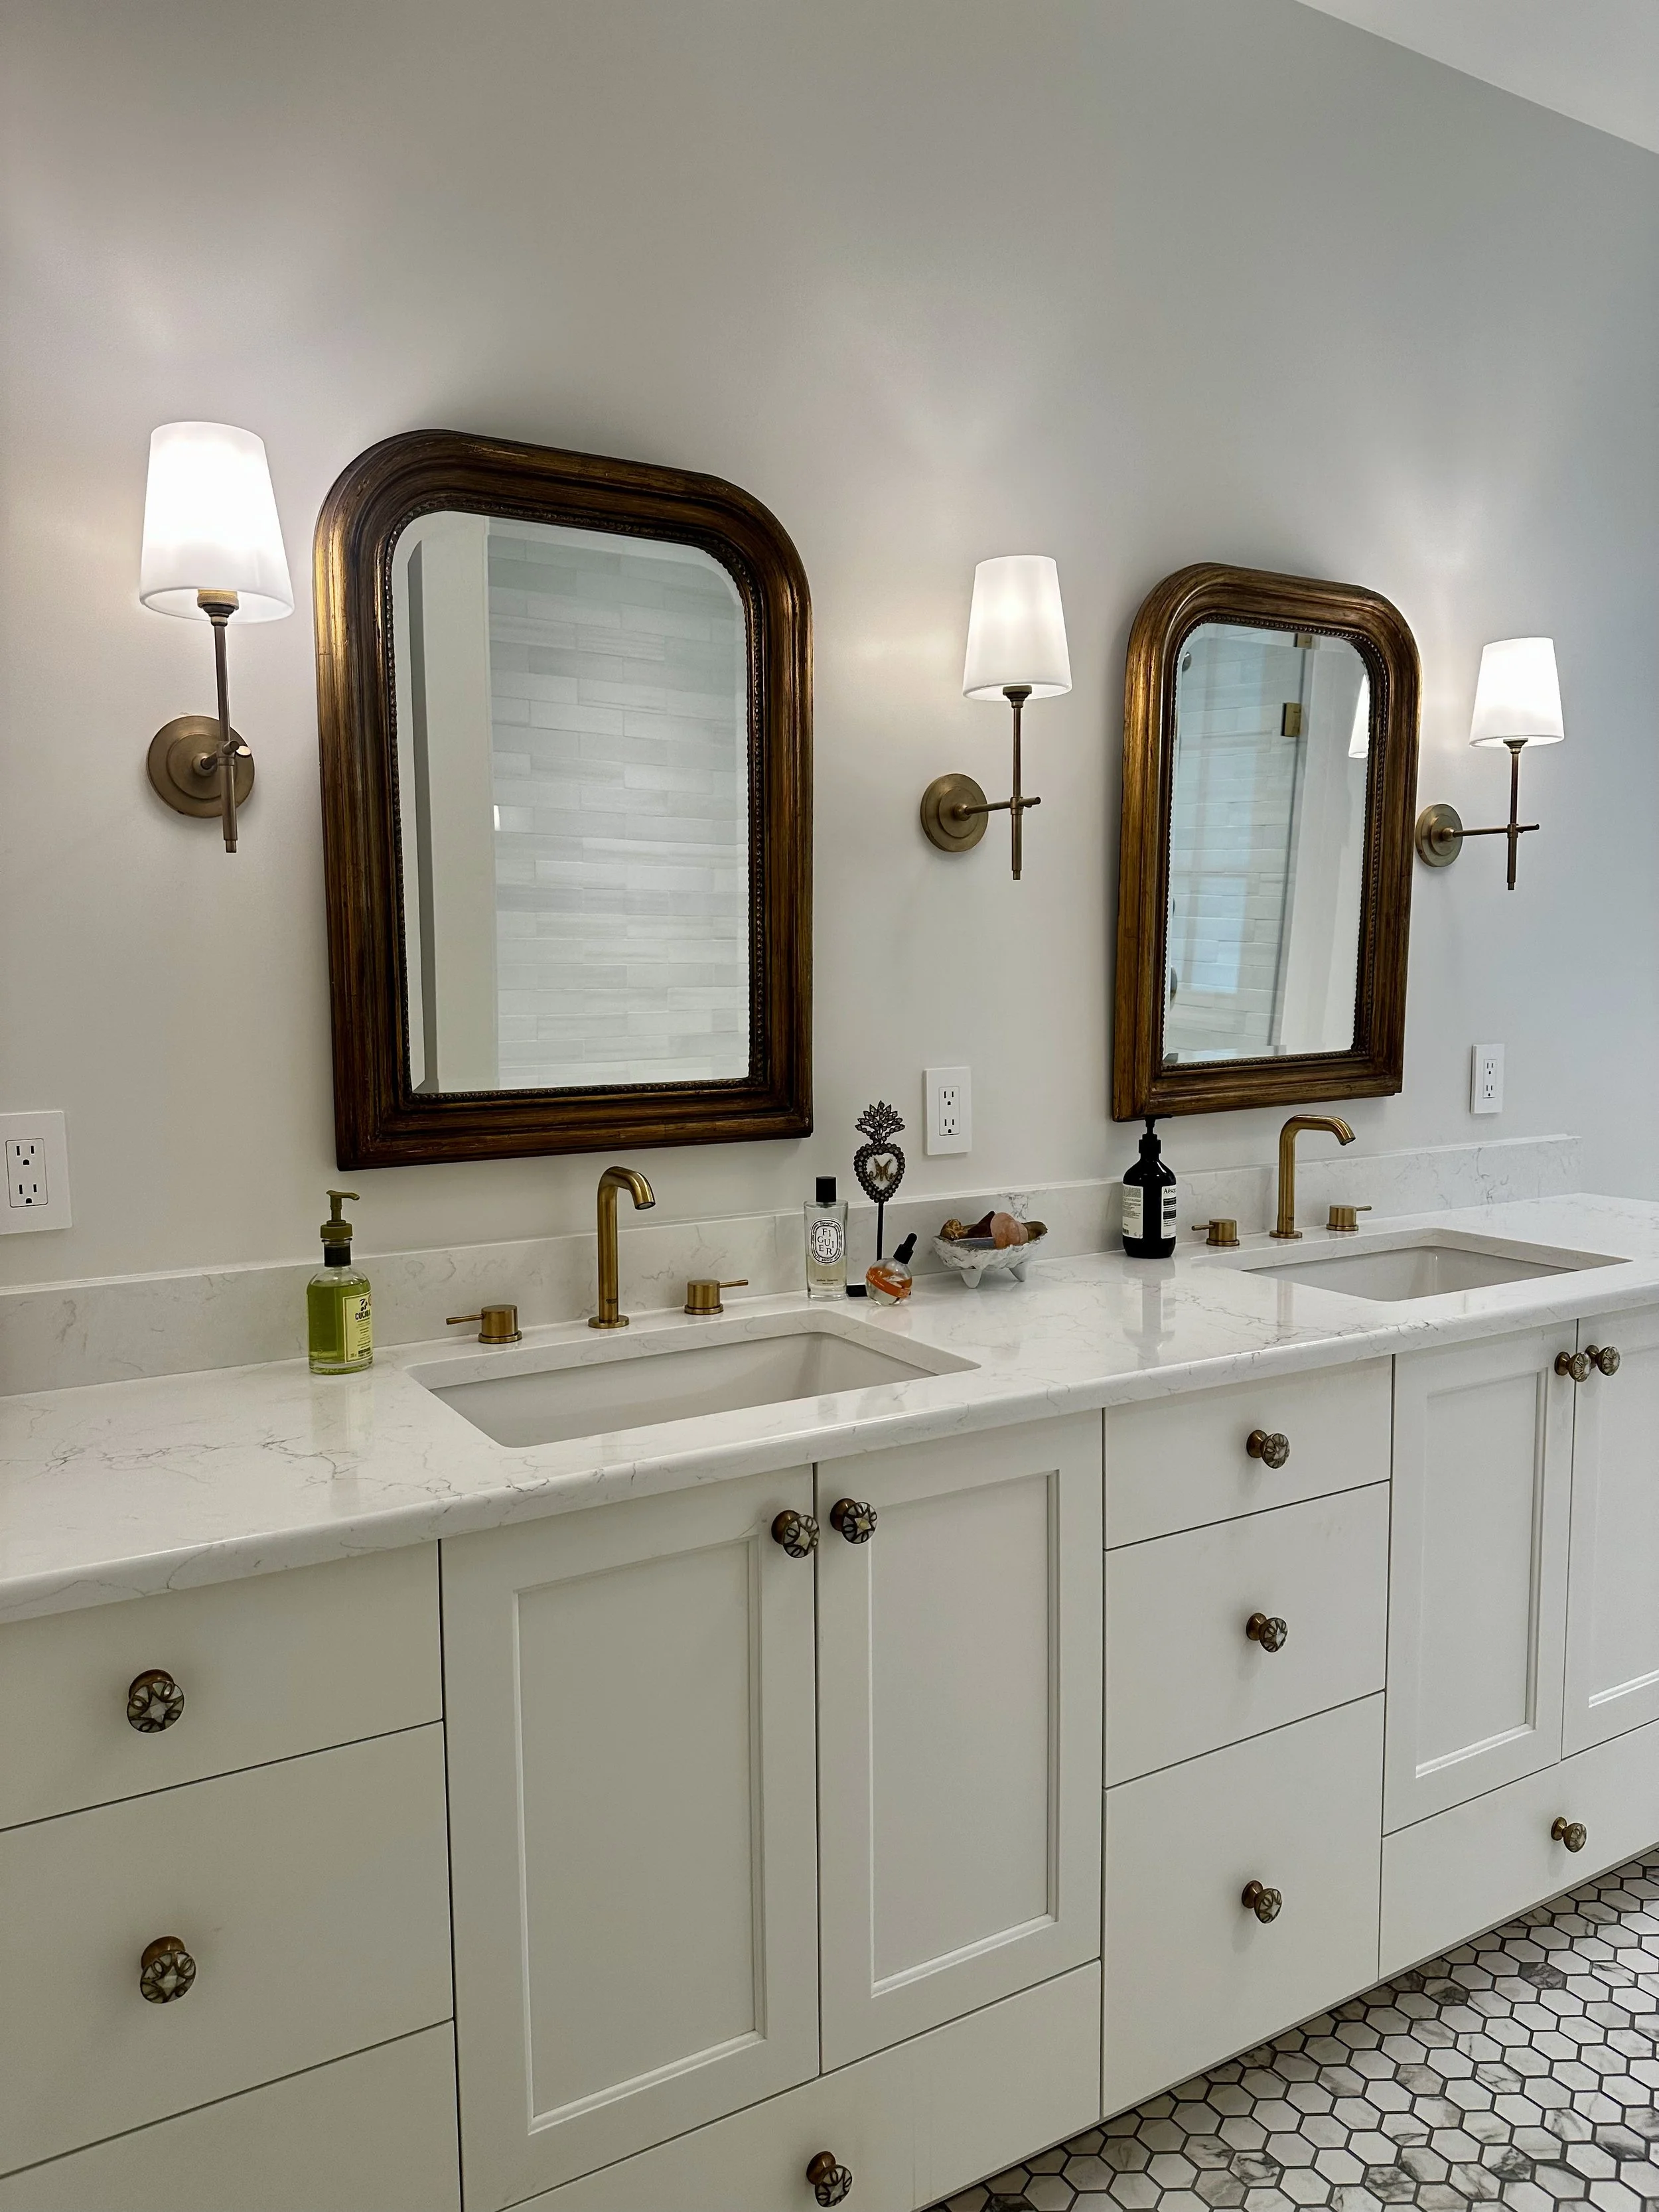
The primary bathroom also takes a timeless, long-term approach.
We drew inspiration from the beauty of natural marble but selected porcelain materials and quartz to minimize maintenance over time. Grab bars and accessibility features were incorporated intentionally, helping the room feel comfortable and supportive without sacrificing the overall aesthetic.
Hidden drawers and carefully considered storage were designed around the homeowners’ daily routines and the way they imagined using the space in the years ahead.
The custom concrete fireplace surround was made off-site and installed to integrate into the new home seamlessly. It anchors the great room without overpowering the collections and views surrounding it.
The Beauty of Returning
It is a complete honor to return to a home years after the design process has ended.
During construction, so much attention is placed on drawings, selections, schedules, installations, punch lists, and the thousands of decisions required to bring a home into existence.
But the truest expression of the home often begins after the dust has settled.
Once the designers, architects, contractors, and trades have left, the homeowners continue the process. They place the objects that matter to them. They build routines. They host friends. They move furniture. They allow their collections and lives to fill the rooms.
They complete the reflection.
A Fireside Room for Conversation
Returning to this home reminded me that the most successful spaces are not frozen in time. They continue to become more personal, meaningful, and alive as the people within them make the space their own.
Being part of that process brings me immense joy. It is deeply humbling to see what can be created through thoughtful collaboration—and how a house becomes richer over time.
Created in collaboration with Sopher Sparn Architects, Rob Luckett Builders, and the homeowners, this Boulder residence is a beautiful example of what can happen when the design team, builder, contractor, and clients are aligned around a shared vision.
The result is more than a beautiful home.
It is a place rooted in memory, connection, comfort, and the life its owners still want to create.
If you are beginning to imagine a home that reflects where you have been, how you live today, and where you hope to go next, Samari Design would be honored to help you thoughtfully shape that vision.